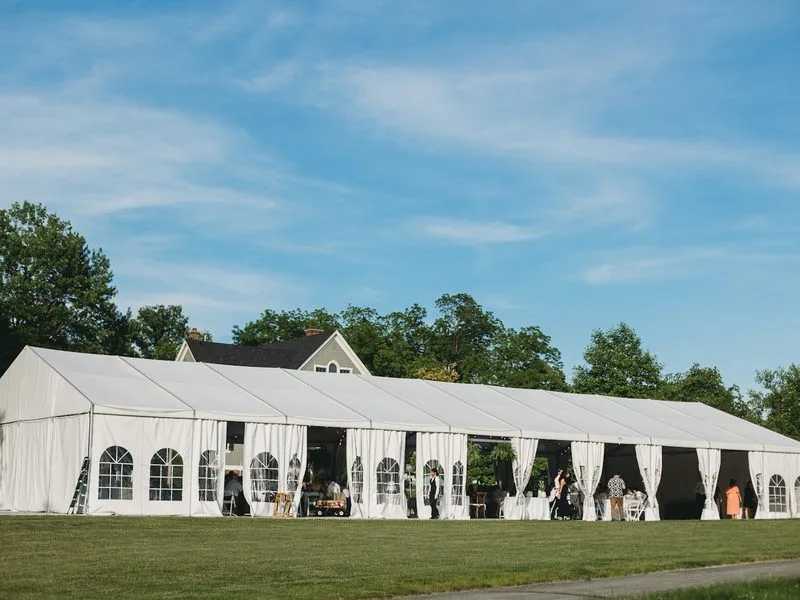
The marquee is the backbone of an outdoor event: too small and your guests are crammed; too big and the atmosphere dissolves. Here is how we size our clients' marquees.
The surface rule
Allow 1 m² per person for a standing cocktail, 1.5 m² for a seated served dinner, and 2 m² if you add a dance floor or stage. Add 15% for circulation, the buffet and the technical control area. For 200 seated dinner guests: aim for 300 to 350 m².
Height, flooring, lining
A ceiling height of at least 2.5 m avoids the tunnel effect; 3 m and above to install stage lighting or a screen. Flooring is essential on grass or earth (stability, damp, heels). As for lining: interior drapes, carpet and ambient lighting turn a technical tent into a true reception hall.
The questions people forget
Does the ground accept stakes, or is ballast needed? Can the truck get within 50 meters? Is heating needed (winter evenings) or ventilation (summer)? Who obtains the permit if the marquee touches public space? Our team settles these points during the site visit — before they become problems on the day.